
Search
1100 Wilshire Boulevard 3309Los Angeles, CA 90017
Due to the health concerns created by Coronavirus we are offering personal 1-1 online video walkthough tours where possible.
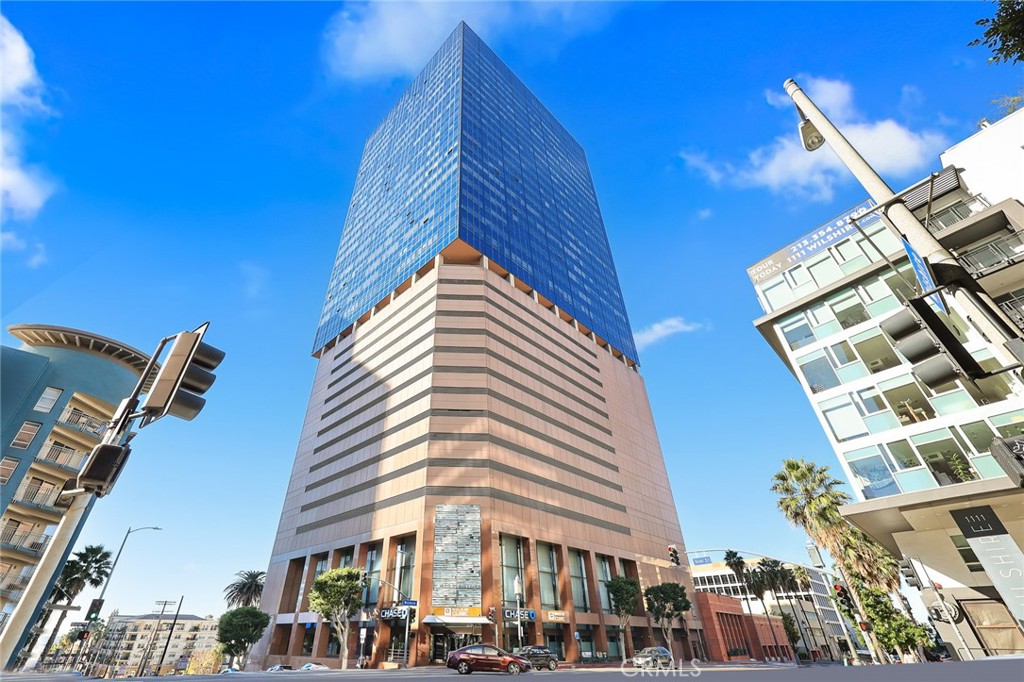
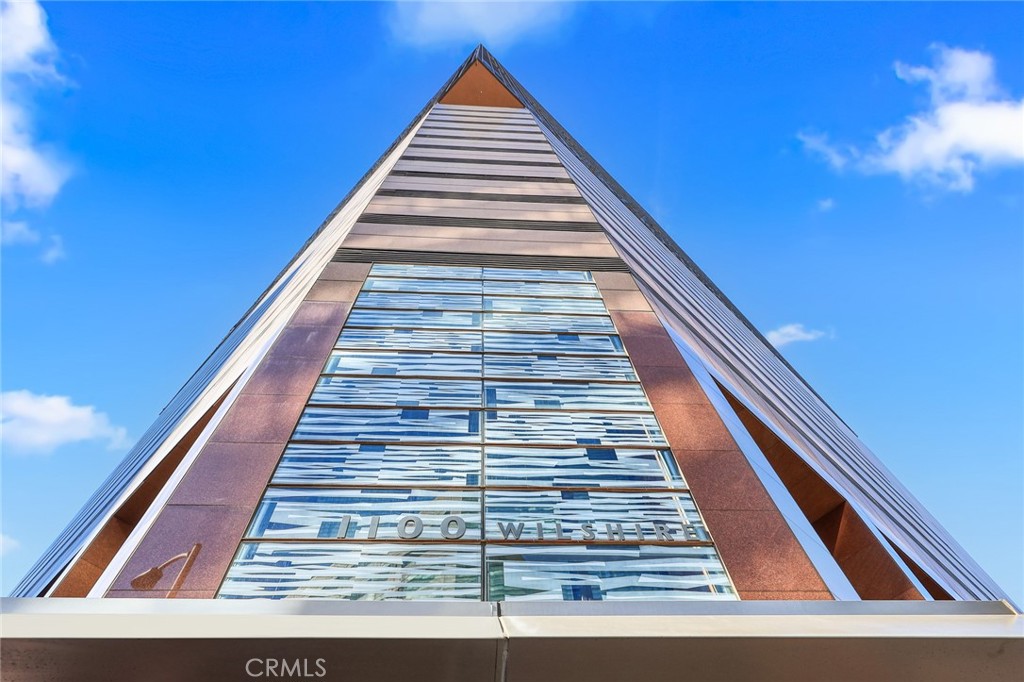
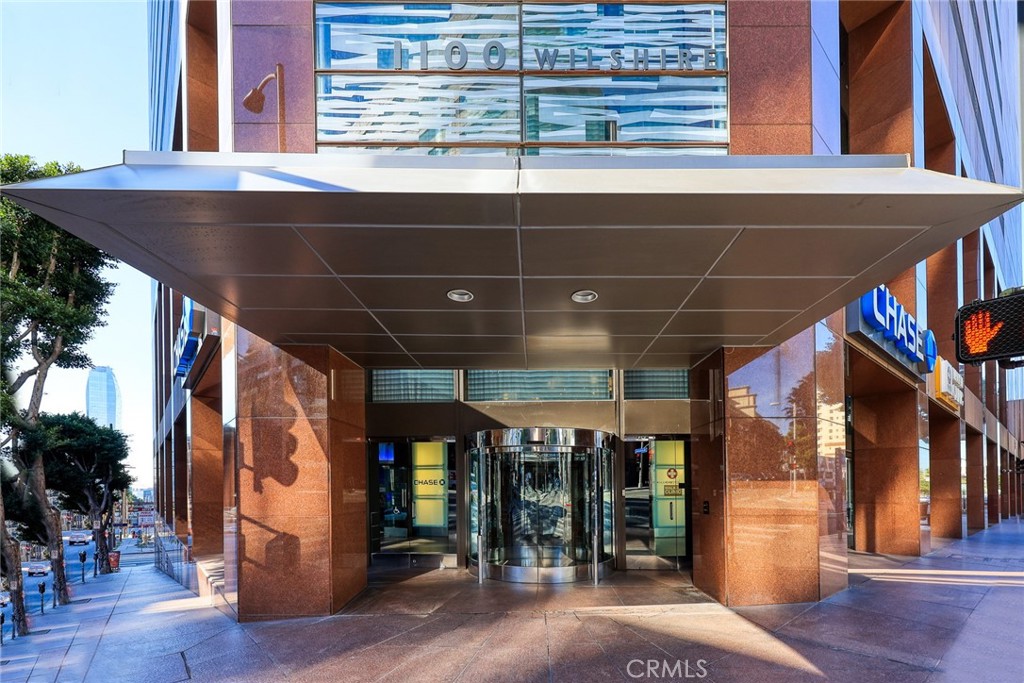
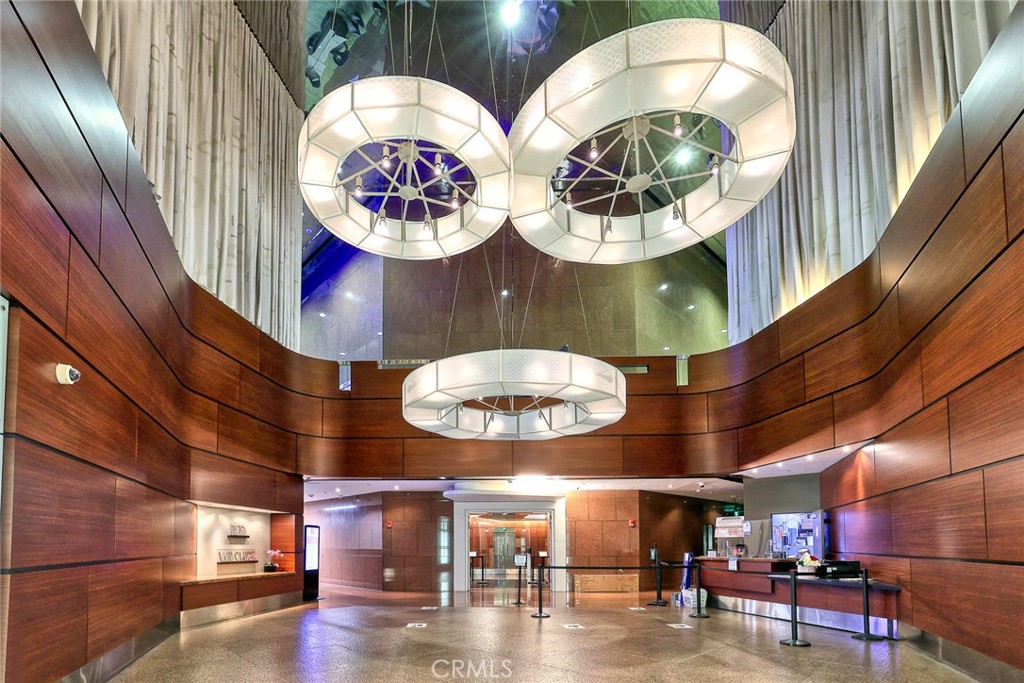
Marvelous corner unit on the 33rd floor features breathtaking 270-degree views encompassing all that LA has to offer! From the downtown city skyline to the Hollywood Hills to the Pacific Ocean, enjoy stunning sunsets and sparkling city night lights from home. The modern open floor plan highlights expansive windows and high-quality engineered hardwood flooring that complements the spacious living areas. Entertain family and friends in the open Gourmet kitchen with stainless steel appliances and granite counters. Enjoy resort-like building amenities on the 17th-floor Sky Deck, including a heated lap pool, spa, seated fire pit, resort-style cabanas and beds, and BBQ grill, all while appreciating panoramic views of the City of Angels. Other building amenities include 24 hr. lobby concierge service and a security team, a state-of-the-art fitness center, a screening room, and a business center. Enjoy everything DTLA from this central location, minutes from LA's financial district, fine dining, shopping, and entertainment. 2 parking spaces are included, with one reserved parking on the 8th floor.
| yesterday | Listing first seen on site | |
| yesterday | Listing updated with changes from the MLS® |

This information is for your personal, non-commercial use and may not be used for any purpose other than to identify prospective properties you may be interested in purchasing. The display of MLS data is usually deemed reliable but is NOT guaranteed accurate by the MLS. Buyers are responsible for verifying the accuracy of all information and should investigate the data themselves or retain appropriate professionals. Information from sources other than the Listing Agent may have been included in the MLS data. Unless otherwise specified in writing, the Broker/Agent has not and will not verify any information obtained from other sources. The Broker/Agent providing the information contained herein may or may not have been the Listing and/or Selling Agent.
Did you know? You can invite friends and family to your search. They can join your search, rate and discuss listings with you.